• TiP
  • Project
  • Vision
  • Media
  • Lecture
  • Community
  • About
Menu

Tony Ip

Green Architects
  • TiP
  • Project
  • Vision
  • Media
  • Lecture
  • Community
  • About

Beyond green beyond architecture

《生不逢時》

April 24, 2017

雀鳥集體撞向玻璃死亡的報導屢見不鮮:2011年1月分別於觀塘、旺角發現22隻及33隻白頭鵯屍體,懷疑牠們撞向商廈的玻璃幕牆喪命;2013年10月至12月港大校園有數十隻雀鳥疑似撞窗死亡;最近一則報導是去年11月於旺角大型幕牆建築物旁發現15隻雀屍。事實上,單是加拿大每年有約四千萬宗鳥撞窗戶的死亡記錄,美國更是以十億計。我們不禁捫心自問,在急速的城市發展下只能無奈地接受牠們生不逢時?其實,這些悲劇可以避免嗎?

歸究其因,反光玻璃和高清玻璃實是最大元兇。當雀鳥看見藍天白雲和大自然倒影在反光玻璃面上,又或見植物、食物、水源現於清片玻璃後,皆有可能誤判情況以致撞傷,玻璃扶手或空中通道所造成的影響尤甚。早前有學者於紐約曼克頓進行實地研究,發現如果建築物外牆增加百分之十的玻璃面積,雀鳥於春天撞窗致命的機會率多百分之十九,秋天更多達百分之三十二。倘若建築物前大樹群高度增加百分之十,秋天的死亡率也會多百分之三十。

當代建築設計亦埋下不少鳥撞陷阱。現時盛行的綠建設計概念,不乏茂盛的綠化搭配玻璃的組合,特別是半開放式庭院或玻璃中庭設計,雖有助增加自然通風及日光,卻吸引雀鳥飛進,不少更不幸被困在這人造的綠林玻璃盒中,難逃鳥撞結局。另一個流行設計手法是把大自然引進室內空間。本來在窗旁放置茂密的多花和常綠植物能收美化環境之效,但為了體現室內、外空間的無縫融合感,設計大多採用落地高清玻璃或室內外一致的裝飾面,視覺上不僅迷惑人類,連鳥兒們也被誤導,後者在體現流暢的空間感前或許已一命嗚呼了。

城市光害乃是第二元兇。雀鳥容易被強光吸引,圍繞燈光盤旋。牠們因而忘記晝夜節律,以致不斷飛行,力乏喪命,一些雀鳥更因過於集中凝視光柱,互相撞擊致命危。著名的紐約市9/11紀念柱光,晚上數千隻雀鳥被光吸引、被迷惑,第二天人們驚覺鳥屍處處,此後該市決定每晚定時間斷地熄掉柱光,救小鳥們一命。

其實,美國和加拿大的一些大城市早已訂立法例和建築設計指引,防止鳥撞發生。美國鳥類保護協會於2O11年設定親鳥建築準則及發表了全面的設計指引,提供不同的防鳥撞措施,例如在大型玻璃表面加上紫外線圖案玻璃塗層或標貼(雀鳥可察覺人類看不見的紫外線);將玻璃窗戶傾斜二十度至四十度,降低鳥撞衝力;減少使用突出玻璃掛飾,選用磨砂破璃或在清片玻璃印上圖案,圖案之間不大於兩吋乘四吋的距離等。親鳥設計準則包括確立12米以下為高危區域、九成離地面不高於12米的玻璃必須採納防鳥撞措施,以及整幢建築物的六成玻璃面積須跟從準則、中庭、走廊設計,防止雀鳥被困;此外,玻璃選擇、園境設計及室外燈光效果也要特別注意。

美國綠建環評系統(LEED)亦提倡防鳥撞設計,在一項試行評分中列出親鳥玻璃和室內、外照明裝置的標準。芝加哥於1995年推行的「熄燈行動」(Lights Out Program) ,促請建築物業主及租客於春天和秋天午夜關掉室內外的裝飾燈飾,至今已有超過二十個美、加城市嚮應,成功減少城市燈光對季候鳥影響。


香港對鳥撞關注暫時只限於隔音屏障設計。然而「綠化」建築日漸盛行,加上自然生態邊緣的大規模城鄉發展,建築師更不應忘記建築設計須對生態負責任這個基本原則。今年四月,環境局成立的戶外燈光專責小組提交報告,其中建議的《約章》計劃,提倡深夜關燈減光害,此舉令人與雀鳥皆得益。香港綠色建築議會最近重新審視綠建環評標準,筆者衷心期昐能把防止鳥撞甚至親生物的設計元素加入考慮之列。


在城市隙縫中掙紮求存的還有這一群! 


此文章刊載2015年5月《信報 - 建築思話》

http://www1.hkej.com/dailynews/commentary/article/1059341/%E7%94%9F%E4%B8%8D%E9%80%A2%E6%99%82

《Follow your dreams》

April 22, 2017

It's an inspiring and unforgettable experience to interview Prof. Eric Owen Moss and visit Culver City.

"Follow your dreams and get out of your comfort zone. But you do not need to learn anything from me. You have your own way to succeed." - Prof. Eric Owen Moss, Principal of Eric Owen Moss Architects, Los Angeles.

When I studied how art and architecture successfully rejuvenated a disappering city, Moss's Culver City and Frank Gehry's Bilbao came to mind. Coincidentally, both architects are from Los Angeles, and demonstrate that architecture is an expression of creativity and full of imagination.

Moss's sculptural urban architecture has revitalized the whole derelict industrial area of Los Angeles via numerous private property projects.

DSC02324.JPG

《A Responsible Manner of Sustainability》

April 20, 2017

"Don't start to build if something you really don't comprehend." - Mr. Robert Skip Backus, CEO of Omega Centre for Sustainable Living, Rhinebeck.

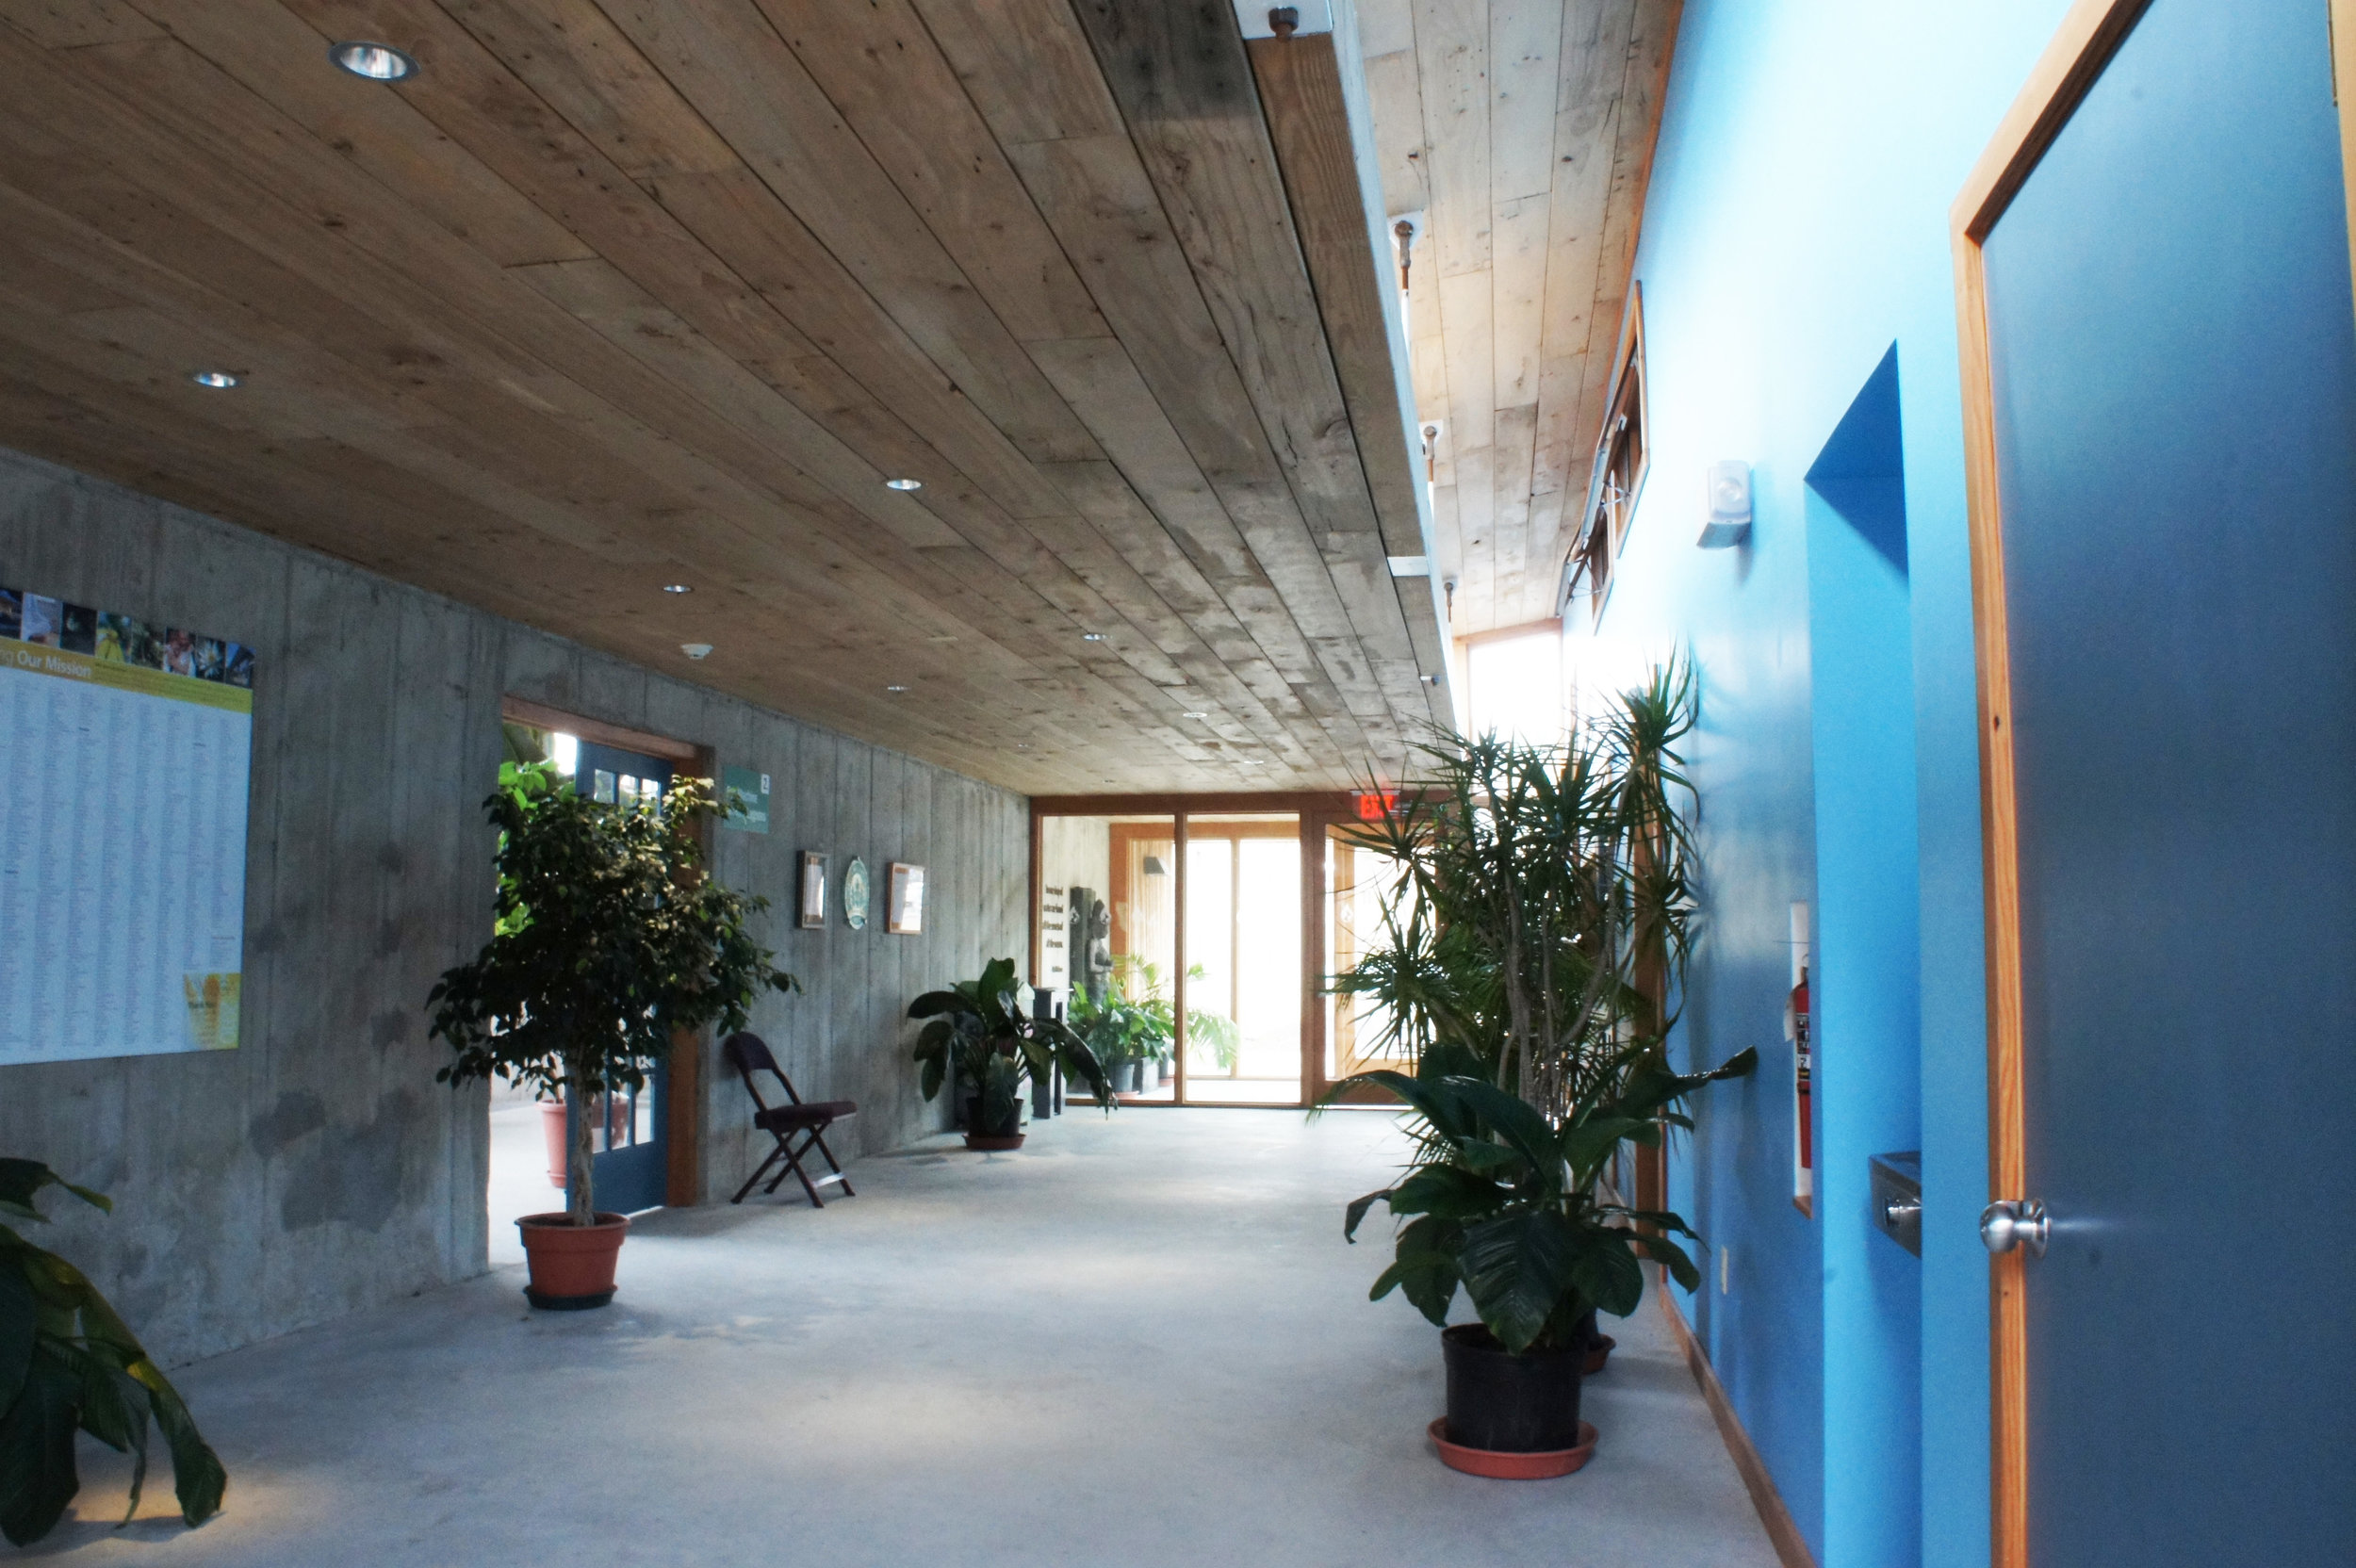
In the visit of Omega Center for Sustainable Living in Rhinebeck, I was so impressed to witness the whole-hearted passion and endless endurance of a leader and his team in order to create an authentic sustainable building serving for the local community and the natural environment.  Starting from design visions to solving waste water treatment by natural means and showcasing sustainable building design, the building took 10 years to project completion.  Every pieces of materials and accessories were salvaged or from sustainable resources. 

"Don't start to build if something you really don't comprehend. The power of human intervention including architecture is able to regenerate the nature; otherwise, destroys" - Mr. Robert Skip Backus, CEO of Omega Centre for Sustainable Living.  He told me that “you have to know clearly how your design performs and affects the community and the nature before you really take action to construct. If you are not sure what it is, you need to wait and rethink. Otherwise, there is no action to mitigate any wrong-doing in a responsible manner of sustainability.” 

Omega Center for Sustainable Living serves as a wastewater treatment plant for the local community along the water stream of the nature reserves, and also an education centre. Unlike other wastewater treatment plants using chemicals to treat the water, it adopted biological technology – “Eco Machine” that mimiced the processes of the nature world, such as using a combination of micro-organisms, algae, plants, gravel and sand filtration to clean sewage water including all of the water from toilets, sinks and showers, and returned clean drinkable water back to the aquifer. It achieved NET ZERO WATER.

Moreover, this building was also the first zero carbon building in New York by using solar and geothermal renewable energy on site. It achieved LEED Platinum building and also the first “Living Building Challenge” certified building. “Living Building Challenge” is the most intense and stringent green building certification scheme around the world, which requires not just environmental excellence in terms of zero carbon, zero water, zero harm, but also social and cultural sustainability.

There was a research team continuously monitoring the performance of the wastewater treatment and the whole building and conducting scientific researches in the centre. It was my great honour to share with their breaking news that their research proven that the wastewater treatment system could filter drug chemicals from wastewater on the day of my visit. It was a great achievement to not only the Omega Centre but also the whole society on reducing chemical pollution to the ocean. 


《另一種綠》

April 16, 2017

新加坡掀起另一種綠!

九月初筆者到新加坡參加了國際綠色建築研討會,其中最受觸目的,是發佈了新版本非住宅類别的綠色建築環保評估標準 - Green Mark 2015 (下文以「綠建環評」代表)。此一新標準奠定了新加坡未來5至10年的綠色建築發展。筆者認為 「綠建環評」亦揭示了環保建築的新時代。

在世界各地的綠色建築 "綠建" 標準中,節能減排絕對是最重要一環。而新加坡一直以來的綠建環評强調能源效益、水效益、環境保護和室內環境質素,尤其是節能部分佔最大比重,以往要滿足超過百分之六十選修項的要求。然而在新制定的「綠建環評」中,大部份昔日節能、節水、無害室內環境選修項的目標已成為二十二項必須遵從的要求。

「綠色建築是為人而建,並非為能源。」這句話顯示新加坡建設局決心改革建綠思維。

實在,綠建不再只談節能、節地、節水、節材。新制定的「綠建環評」最大轉變是其綠建的四大新焦點 - 回應氣候、資源管理、提升健康和生態保育。這改變正顯示綠建更加需要與當地氣候融合,因地制宜的建築設計; 更著重物盡其用,用得其所; 不只營造無害環境,而且提高健康水平及工作效率; 重視人與大自然共融的環境及生態系統。這四大焦點均佔同等地位,缺一不可。

以下,為大家重點介紹一些對綠建的新要求。

其一,人是綠色建築之本。業主或發展商於項目開端定立對氣候、環境融合設計的明確目標。建築師或項目團隊領袖鼓勵綜合式設計,如在項目開端舉辦設計集思會(design charrette),邀請業主、不同界別的顧問、用家及相關持份者商討對項目的期望、關注等。另外,鼓勵各設計顧問擁有相關的綠建專業知識及經驗; 提供用家綠建使用者指引及裝修或改建時該注意的環保守則;並且提倡綠色租約,列明業主與租客的責任,務求用家懂得使用、管理綠建,達致設計時定下的各個環保目標。

其二,減少物料的設計比選用環保物料更勝一籌。在物料選項中,除了選擇合適環保物料,如含回收物料成分、快速再生原材料外,倘若不用裝飾物料亦當嘉許。在設計天花、牆身、地面、天面、非結構間格牆和門時,考慮以最少物料達致其實際功能性及美觀性。例如,避免使用假天花的設計方案,既可慳建造成本,同時方便日後維修,當然先決是要風火水電管道排得井井有條。另一例子,是於公共空間多採納清水石屎牆設計或油漆完成面,減少掛上純裝飾組件。其實清水牆配上陽光和植物,簡潔清新,往往是建築師首選。

其三,提倡親生物設計(biophilic design)。 親生物設計指在提倡人與大自然融合,同時設計亦關注生態、生物的需要。目的是透過與自然生態接觸,讓用戶在心理及生理上舒緩城市生活壓力,亦增進了保育自然的訊息。例如辦公室設綠化休憩空間,空中、天台花園多種本土植物,為蝴蝶、雀鳥提供短暫棲息地。與此同時,提高對室內空氣質素、日照質量、噪音管理的要求,强調綠建設計與提升健康水平的必然性。

其四,智能建築設計揭開都市建築潮流序幕。資訊已與每個城市人的日常生活徹底融合,如何利用資訊科技令建築更環保,耗用更少能源、物資,但亦可提供優質環境呢?這正是新一代綠色建築的重點問題。新加坡在這新版綠建環評中推動了這個重要議題。例如,利用智能電話即時統計大家對室內環境舒適的滿意程度,集合環境監察參數,經分析後自動調節空調至合適水平,统計數據亦有助設計及營運檢討。另外,所有程式系统應該是開放式,可互相兼容之餘亦預備日後新科技網絡發展。

新加坡的首份Green Mark綠建環評始於2005年,經過十年實踐、三次改版,直到今次大革新。由於新加坡法例規定,新建樓宇需要符合綠建環評的要求,至今已有超過二干五百幢綠色建築,約佔全國整體建築樓面面積之百分之廿九。筆者相信這革新定必帶來新的城市面貌,大家拭目以待!


此文章刊載2015年10月《信報 - 建築思話》

http://www1.hkej.com/dailynews/article/id/1154631/%E5%8F%A6%E4%B8%80%E7%A8%AE%E7%B6%A0

Oscar Niemeyer Museum in Curitiba

Oscar Niemeyer Museum in Curitiba

《The Most Sustainable City – Curitiba, Brazil》

April 15, 2017

The most sustainable city of the world is in Brazil. Curitiba, which is located at the southern part of Brazil with a population of 1.6 million in an area of 432 sq. km, was awarded the Global Sustainable City Award 2010. You never imagine how clean and green the Brazilian city is. I did a study tour there years ago.

To describe Curitiba, it has to start with its renowned transit-oriented development strategies.

Structural core axes for sustainable city growth

Structural core axes for sustainable city growth

The structural-core axes with the integrated transportation network facilitate sustainable linear growth of the city. The evolution of the urban form has followed the extension of the structural-core axis, which comprises high-rise mixed-use development and mass transit (exclusively for an express bus-way) along previously planned avenues. The availability of mass transit system, job opportunities for the commercial development and other supporting facilities along the structural axis effectively motivate people to work and live in the newly developed areas.

Bus station for seamless bus-bus interchanges

Bus station for seamless bus-bus interchanges

In particular, a comprehensive network of bus-ways plays an important role for stages of urban growth. The hierarchical bus lanes effectively weave the clustered developments along different structural-core axes. Over 75% of all passengers’ trips a day are by bus. Bus stops are located within 500m walking distance of residences.

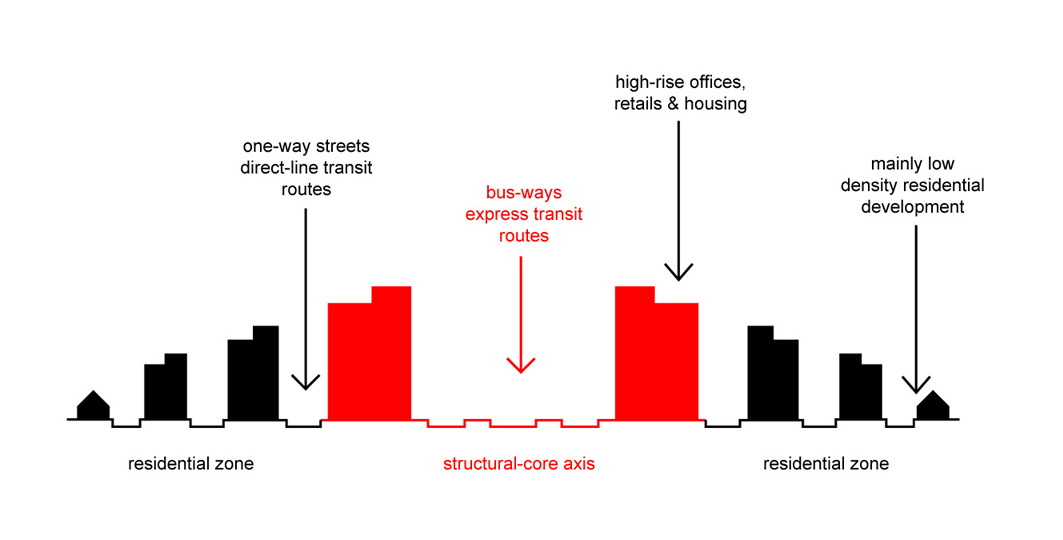
Land-use planning and density distribution with a trinary road system

Land-use planning and density distribution with a trinary road system

Down to the district level, the trinary road system shows the compatibility between land use, public transport and traffic system. The central road consists of an express bus-way and high rises with retails, offices and housing development. This composition forms the core structural sector stretching away from the downtown area. Along the left and right edges of the structural sector, there are two one-way roads for direct-line routes running in and out of the town respectively. The main residential zones with declining density increase the distance from the two one-way streets.

“Land uses that benefit from exposure and busy traffic – namely, retail shops and consumer services – occupy the ground and first floors of the auxiliary lanes and one-way couplets. High volume roads are buffered from low-density residential neighborhoods by higher-rise building. Low-volume local streets help preserve a sense of place attachment to neighborhood.” (Cervero, 1998)

Streetscape in Curitiba. The first pedestrianization scheme was adopted in Brazil in 1970s.

Streetscape in Curitiba. The first pedestrianization scheme was adopted in Brazil in 1970s.

Restored historic district in Curitiba

Restored historic district in Curitiba

Flexible transfer of land use is advocated to preserve historic districts. The policy incentives land owners to transfer the development ratio of a site with historic buildings onto the top of other buildings or on another land.

Adaptive reuse of an abandoned quarry – Open University of Environment

Adaptive reuse of an abandoned quarry – Open University of Environment

Open University of Environment (OUE) is the first adaptive reuse of an abandoned quarry project in Brazil. OUE is also the first university to study the development of environmental preservation in the world.

Don’t miss this sustainable city if you have a chance to visit Brazil.


“Reporting from the Front”

April 15, 2017

Venice Biennale Architecture Exhibition 2016

Architecture is about giving form to the places where we live. It is not more complicated than that, but also not easier than that.

Alejandro Aravena, who is a Chilean architect and won the Pritzker Architecture Prize in 2016, is the Curator of the Biennale Architecture Exhibition 2016 and sets the theme “Reporting from the Front”. Aravena has invited 88 architects around the world to report from their front on how they have risked themselves going into complex fields of inequalities, sustainability, insecurity, segregation, traffic, pollution, waste, migration, natural disasters, informality, peripheries, housing shortage and human rights at stake. These are the upfront issues and threats that need to be addressed. The Exhibition is also accompanied by 64 participating countries as well as 19 collateral events.

“Reporting from the Front” is about sharing with a broader audience the work of people who are scrutinizing the horizon looking for new fields of action presenting examples where different dimensions are synthesized, integrating the pragmatic with the existential, pertinence and boldness, creativity and common senses.

The difficulty of the circumstances (scarcity of means, ruthless constraints, and urgencies of all kinds) is a constant threat to the delivery of quality. The forces at play are not necessarily amicable either: the greed and impatience of capital or the single-mindedness and conservatism of bureaucracy tend to produce banal, mediocre, dull built environments. There are many battles that need to be won in order to improve the quality built environment and consequently people’s quality of life.

Alejandro Aravena

“Sustainability” is one of battlefields where we are fighting for the common good against conscious avarice and thoughtlessness. Aravena has exemplified his curatorial statement via the impressive installation at the introductory rooms of the exhibition. The introductory rooms as shown on the images below are built with the 100 tons of waste material, including 10,000m2 of plaster boards and 14km of metal studs, generated by the dismantling of the previous Biennale Art Exhibition 2015.


《逼綠、密綠、趣綠、心綠》

April 15, 2017

縱然經濟發展更急速,建築起得更高更密,城市仍不忘人與大自然的關係,我們偶爾還是會在大街小巷瞧見「綠」的縱影。這點點綠不僅使景觀更美麗悅目,城市還賦予了它們重大的歷史、環境、社會和生態任務。一個炎夏正午,我在這片石屎森林中偶遇逼綠、密綠、趣綠和心綠。

逼綠 – 它們在城市隙縫中頑強地掙扎求存:中環荷里活道前警察宿舍的大榕樹溫婉地依傍在擋土牆旁,風雨不倒; 旺角彌敦道的細葉榕緊抓著狹路,想要在這浮華鬧市佔一席位; 尖沙咀海防道的樟樹不經不覺活了逾一又四分一世紀,看盡人生百態。城市變遷,人面全非,可幸仍有不少老樹喬木屹立於街頭巷尾。幾許繁華,綠影猶在,是因為我們對古樹名木有著不可分割的情意結? 是因為我們希望下一代能繼續穿梭街道和海岸線,尋找不同時代的歷史行跡? 抑或純粹是因為我們無暇關注這城市中的小角色,讓它們無心插柳地活了半世紀?

密綠 – 集結成群的茂密大樹們,重新喚起我們對城市源起的記憶:城市源於天然綠洲,依山而建,建築物遍佈獅子山下、飛鵝山腰、太平山上。假如從半山寶雲道的街頭一直走到街尾,便能沿路細賞「石屎 – 森林」的無縫連接;如果沿彩虹清水灣道往西貢一直走,則可從屋村市集走進郊野公園。大型的城市規劃亦不乏密綠:尖沙咀柏麗購物大道、將軍澳寶琳路、北區天平路皆在馬路兩旁種滿榕樹,構建綠影處處的林蔭大道。密密麻麻的樹木群既能為行人擋陽、淨化路面污氣,又能助城市降溫,減低城市熱島效應。

趣綠 – 遍佈大街小巷的休憩綠地,為城市增添趣味:深水埗南昌街公園、油麻地榕樹頭、中環百子里、上環皇后街百草園等,各具特色的小小都市綠洲,因面積太小、地塊形狀奇異、四面被行車道包圍等因素而未能建屋,或因位處於古樹名木、廟宇、球場、社區建築的一旁而成為公共休憩空間。數株大榕樹下,三兩張長椅,一個涼亭,一張石桌、一個棋盤,一座滑梯和兩座鞦韆,成為了街坊的聚腳地,閒時聊天,閒時納涼,社區感情濃濃化不開。趣綠上的康樂設施不斷演變,昔日的翹翹板、攀爬鐵架已成絕響,多樣化的安全兒童遊樂設施將之取代,有些更加設專為長者而設的活動器材,以及以歷史和地區特色為題的展示擺設。當然另有一些休憩綠地長期空置而變成露宿者之家。

心綠 – 為城市人啟迪心靈的一點綠:近年康樂文化事務署、非牟利機構和地區團體在各區的公園和閒置綠地舉辦社區園圃,推廣有機耕種,如油麻地文昌街的社區園圃,彩虹觀塘道的都市綠洲等,均見街坊們十分踴躍地參與社區耕種。城市人渴望透過這一片田,在分秒必爭的急速生活中紓壓,在物質富裕的生活中重新認識自然生態,培養綠化環保的意識。再者,我們應多關注城市生物多樣性,鼓勵栽種多層次、多樣化原生植物,甚至串連不同的綠化空間,營造出屬於我城的生態走廊,重新構建人與自然生態共融的城市。

我想,這大街小巷的逼綠、密綠、趣綠、心綠只展現這城市建綠思維中的某部分,期待下一次邂逅另一點點綠。


此文章刊載2015年9月《號外》雜誌

《指南心Mind Magnet》

April 14, 2017

「朝南迎風優質氣,面北採光見藍天。」

辨別方向,洞悉大自然微妙變化,因時、地制宜。但城巿人穿梭人車網絡、石屎森林,漸漸迷失方向,失去了認知大自然能力。

此練習藉着印象、潛意識,在我們心中建立一個指南針,為自己導航。這是一個記錄方向的練習。


首先在智能手機裝設指南針的apps。選擇你喜歡練習的方位,如「南」。在日常生活中,融入方位記錄的習慣。如於午間用膳的餐廳或辦公室開會時選擇朝南的座位;或者在等朋友、等電梯、等巴士或等地鐵時記錄南面的位置。記錄方法可用手機拍攝朝南的景象,緊記在相片中顯示指向南面標記。每天於不同場所收集朝南的印象;久而久之,心中積存了指南感知庫,成為你的指南心。


此短文刊載於《給每一天的練習曲》


《給每一天的練習曲》網上平台:

http://etudeseveryday.com/etudes/thumbnail.php?id=43

http://www.etudeseveryday.com


← Newer Posts

Latest Blog

Featured
September 28, 2026
前賈梅士學校的歷史及建築特色回顧 Tracing the Historic Background and Architectural Merits of Escola Camões
September 28, 2026
Read more →
September 28, 2026
September 28, 2026
【第二屆KEL 環境教育領袖計劃】校園減碳行動教師研討會完整紀錄 (2026年3月27日) ‪@HK2050isNOW‬
September 28, 2026
Read more →
September 28, 2026
September 28, 2026
【百仁基金 - 行業行情】 - 環保+建築(嘉賓:葉頌文)
September 28, 2026
Read more →
September 28, 2026
September 28, 2026
【一個綠建築師的誕生】—葉頌文建築師樓
September 28, 2026
Read more →
September 28, 2026
September 28, 2026
中國歷史文化周2022 - 專題講座(三) - 建築的自然智慧
September 28, 2026
Read more →
September 28, 2026
September 28, 2026
【建築要夠綠】建築入門講座 An Introduction to Architecture
September 28, 2026
Read more →
September 28, 2026
September 28, 2026
【一齊走進鬧市中的戲劇綠洲🎭🌳尋訪香港話劇團教育中心 HKRep Education Hub】
September 28, 2026
Read more →
September 28, 2026
July 30, 2023
Online Green Building Tour - CIC Zero Carbon Park
July 30, 2023
Read more →
July 30, 2023
July 30, 2023
Online Green Building Workshop for Teachers
July 30, 2023
Read more →
July 30, 2023
July 30, 2023
Metro Radio Programme “Good Life, Good Design - Design For Sustainable Community”
July 30, 2023
Read more →
July 30, 2023